


7 Game-Changing Hacks You Must Know Before Planning Your Industrial Space
Planning an industrial space is far more than just designing a building and erecting structures—it’s about strategically creating an environment that optimizes operations, ensures safety, and accommodates future growth. Failing to plan effectively can lead to costly mistakes, operational inefficiencies, and compliance issues that could significantly impact your bottom line.
In this article, we will explore:
Why understanding these 7 planning hacks is essential for industrial owners and entrepreneurs.The benefits of implementing them, including cost savings, efficiency, and future-proofing.How to effectively implement these strategies during the planning phase.The consequences of not applying these crucial hacks, highlighting potential risks and setbacks.
By the end, you’ll have the insights needed to plan a smarter, safer, and more efficient industrial facility, setting the foundation for long-term success.
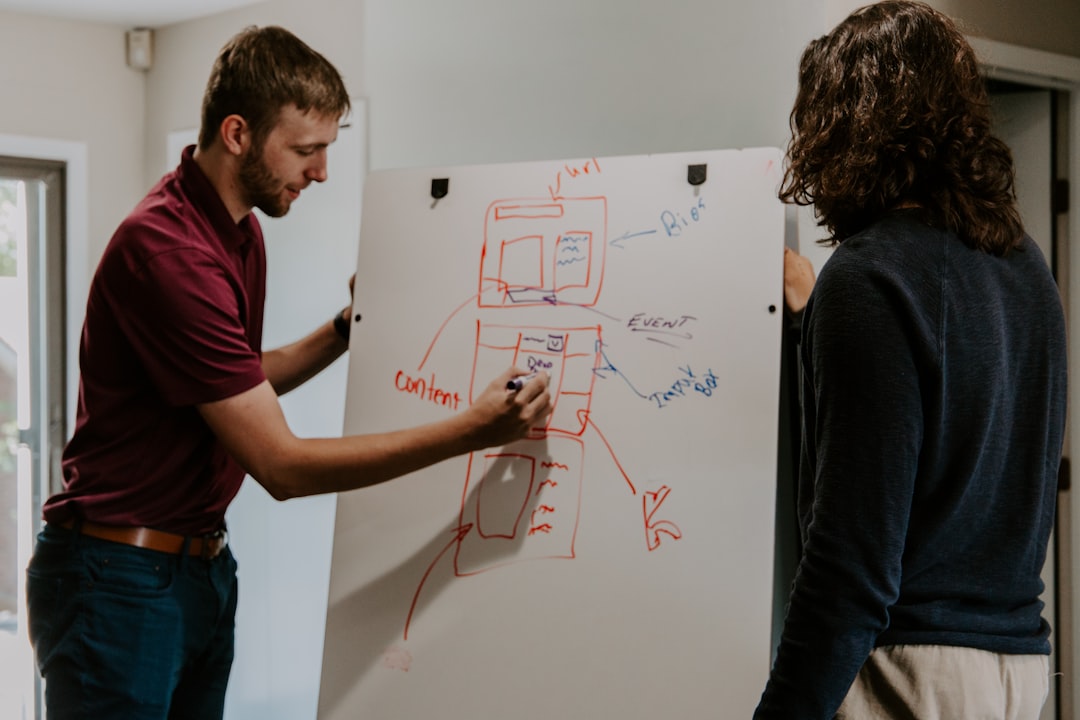
1. Map Out Your Processes for Maximum Efficiency
Before laying a single brick, it’s vital to have a crystal-clear understanding of your operational processes. Every industry has its unique flow, and your building layout should support it seamlessly. Without mapping out these processes beforehand, you risk creating an inefficient facility that could hinder productivity and inflate operational costs.
Why it matters:
Mapping out your workflows helps you streamline production lines and minimize material handling time, which is critical in industrial spaces where even small inefficiencies can lead to significant losses.It enables you to identify bottlenecks and strategically position key areas, such as loading docks, storage zones, and dispatch areas, for optimal flow.Efficient layouts reduce travel time for both machinery and workers, ultimately boosting overall productivity and cutting down on wasted labor hours.
Pro Tip:
Use process flow diagrams (PFDs) or digital simulations to visualize your operations. This allows you to test different configurations virtually and identify the most efficient layout. Investing in Lean Manufacturing principles during the planning stage ensures that your space supports streamlined workflows, reducing operational waste.

2. Know the Regulations Like the Back of Your Hand
One of the most overlooked yet critical aspects of planning is understanding the local regulations, building codes, and environmental guidelines. Failing to do so can lead to compliance issues, project delays, and expensive legal complications. Regulations cover everything from zoning permissions to environmental impact assessments, and not accounting for them early on can force you into costly redesigns.
Why it matters ?
Ensures your design adheres to zoning laws, fire safety norms, and pollution control mandates, preventing fines and legal disputes.Helps you factor in necessary clearances, such as NOCs for industrial emissions, fire department approvals, and environmental impact assessments.Reduces the likelihood of project halts or shutdowns due to regulatory violations, which can derail timelines and budgets.
Pro Tip:
During the initial planning phase, consult with legal and compliance experts or hire an architecture firm with expertise in industrial projects. They can help you navigate regulatory requirements, obtain permits, and avoid compliance pitfalls that could stall your project.
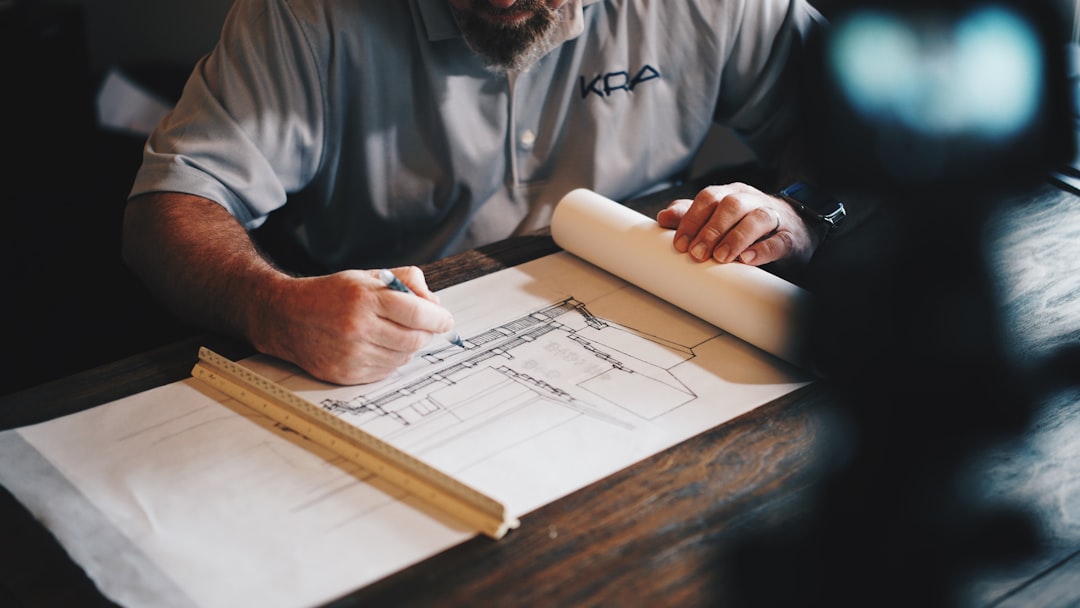
3. Strategic Site Planning Saves You Millions
The location and layout of your industrial space significantly impact logistics, utilities, and long-term operational costs. A poorly planned site can lead to inefficiencies, while a strategically positioned one enhances productivity, reduces transportation expenses, and offers flexibility for future expansions.
Why It Matters?
Proximity to transportation hubs (such as highways, ports, and suppliers) reduces logistical expenses and shipping delays.Proper site planning considers terrain, drainage, and accessibility to prevent future issues like flooding or unstable foundation conditions.Planning for future expansions from the outset saves you from the hassle of relocating or conducting costly modifications later on.
Pro Tip:
Choose sites with stable soil conditions and easy access to utilities such as power, water, and waste disposal systems. Invest in topographic, geotechnical, and environmental surveys before purchasing land. This upfront expense can save you from costly surprises during construction, such as unstable ground or drainage issues.

4. Budgeting Beyond Just Construction Costs
When planning an industrial space, financial planning goes beyond just the construction costs—it involves a complete financial blueprint that accounts for pre-construction expenses, operational overheads, and contingencies. Failing to budget comprehensively can leave you vulnerable to cash flow issues, delays, and compromised quality.
Why it Matters ?
Prepares you for hidden costs such as permit fees, legal expenses, soil testing, and temporary site facilities.Prevents cash flow disruptions by accounting for inflation, material price hikes, and fluctuating labor rates.Helps you make strategic cost decisions, such as investing in energy-efficient systems that reduce long-term operating costs.
Pro Tip:
Create a detailed budget with multiple phases, including a contingency fund (typically 10-15% of the total project cost) to cover unforeseen expenses. Use financial planning software to track real-time expenses and prevent budget overruns. This approach keeps your project on track without financial hiccups.

5. Leverage Technology to Future-Proof Your Space
Incorporating technology into your industrial space during the planning phase future-proofs your facility and enhances efficiency, scalability, and security. Technology integration allows you to automate processes, monitor performance, and reduce manual intervention—saving time and money in the long run.
Why it matters?
Enhances energy efficiency by incorporating automated systems for lighting, HVAC, and water usage, reducing operational costs.Improves security and surveillance with AI-powered monitoring systems that offer real-time alerts and remote access.Boosts inventory management with IoT-enabled tracking systems, ensuring streamlined operations.
Pro Tip:
Invest in Building Information Modeling (BIM) software during the planning phase. BIM creates a 3D digital model of your facility, allowing you to simulate its functionality before construction. This helps you detect design flaws early and optimize the use of space.
6. Prioritize Safety and Compliance from Day One
Safety isn’t just about installing fire extinguishers—it requires strategic planning and proactive measures from the very beginning. Prioritizing safety early on ensures that your industrial space meets workplace safety regulations and minimizes risks.
Why it matters ?
Prevents accidents and injuries by ensuring proper placement of emergency exits, safety zones, and fire breaks.Helps you comply with OSHA and local workplace safety regulations, avoiding fines and shutdowns.Ensures your workforce operates in a safe environment, boosting morale and productivity.
Pro tip:
During the design phase, map out fire escape routes, ventilation systems, and hazardous material storage areas. Use fire-resistant materials and install sprinkler systems to prevent large-scale damage in case of an emergency.

7. Plan for Flexibility and Future Expansion
Industrial spaces should be adaptable to accommodate future growth, technology upgrades, and market changes. Planning for flexibility allows you to easily scale operations or reconfigure the facility without major disruptions.
Why it matters ?
Flexible layouts enable you to integrate new machinery or production lines without costly redesigns.Prevents space constraints by including provisions for future extensions and auxiliary structures.Allows you to adapt to market demands without extensive renovations.
Pro tip:
Design your facility with modular layouts and removable partitions. This makes it easier to reconfigure sections as your business scales. Additionally, reserve buffer zones for potential expansions, such as larger storage areas or additional manufacturing units.
Key Takeaway: Planning Is the Cornerstone of Success
Planning your industrial space is more than just designing a building—it’s about creating a highly efficient, future-proof, and compliant facility that supports your business goals. From mapping your processes to budgeting strategically, these seven hacks will help you make informed decisions and avoid costly mistakes.
