
5 Reasons Why Industrial Design Failures Can Ruin Your Construction Timeline
Industrial construction projects are often complex, requiring meticulous planning, efficient execution, and streamlined workflows. However, many Industrial Visionaries and Business Owners encounter significant setbacks due to industrial design failures, leading to costly delays, budget overruns, and operational inefficiencies that can ripple through the entire project lifecycle.
A well-thought-out industrial design is not just about aesthetics or compliance—it directly impacts productivity, safety, and the overall success of a facility. Poor design choices can create bottlenecks, disrupt supply chains, and necessitate expensive last-minute modifications, further complicating project timelines and increasing financial strain.
Understanding how these design failures affect construction schedules is crucial for preventing unnecessary delays, optimizing costs, and ensuring a smooth, hassle-free execution. By proactively identifying and addressing common design pitfalls, business owners and developers can accelerate project completion, minimize risks, and set the foundation for long-term operational success.
In this article, we will delve into five critical reasons why industrial design failures can derail your construction timeline and provide actionable strategies to sidestep these costly mistakes, ensuring your project stays on track from conception to completion.
1. Poor Site Planning & Layout Design
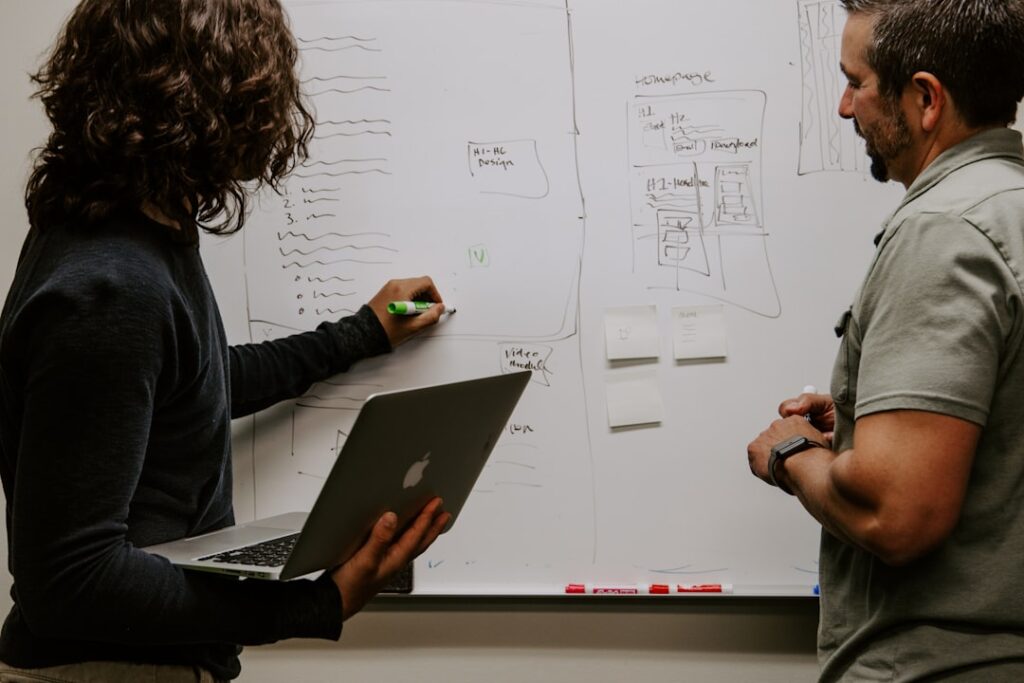
One of the most significant industrial design failures is inadequate site planning. A poorly designed layout can lead to operational inefficiencies, logistical challenges, and construction bottlenecks that not only delay project completion but also increase overall costs. When critical aspects such as space utilization, traffic flow, and environmental factors are not carefully considered, businesses may struggle with long-term inefficiencies that impact both productivity and profitability.
If a site is not optimized for workflow, accessibility, and scalability, businesses may face frequent disruptions, excessive material handling, and unnecessary rework, all of which contribute to extended timelines and inflated expenses. Moreover, failure to account for zoning laws, environmental regulations, and infrastructure connectivity can result in compliance issues, requiring costly redesigns or legal interventions that further slow down progress. Proper site planning is essential to ensuring a seamless construction process, minimizing downtime, and future-proofing industrial facilities for long-term operational success.
What Business Owners Gain by Understanding This:
A well-planned industrial layout ensures smooth supply chain movement, optimal space utilization, and efficient resource management. Strategic site planning can also help secure faster regulatory approvals and avoid costly last-minute modifications.
Implementation Strategies
What Happens If This Failure is Ignored:
Ignoring site planning best practices can result in construction rework, inefficient logistics, safety hazards, and project delays due to regulatory non-compliance.
2. Ignoring Compliance & Regulatory Requirements
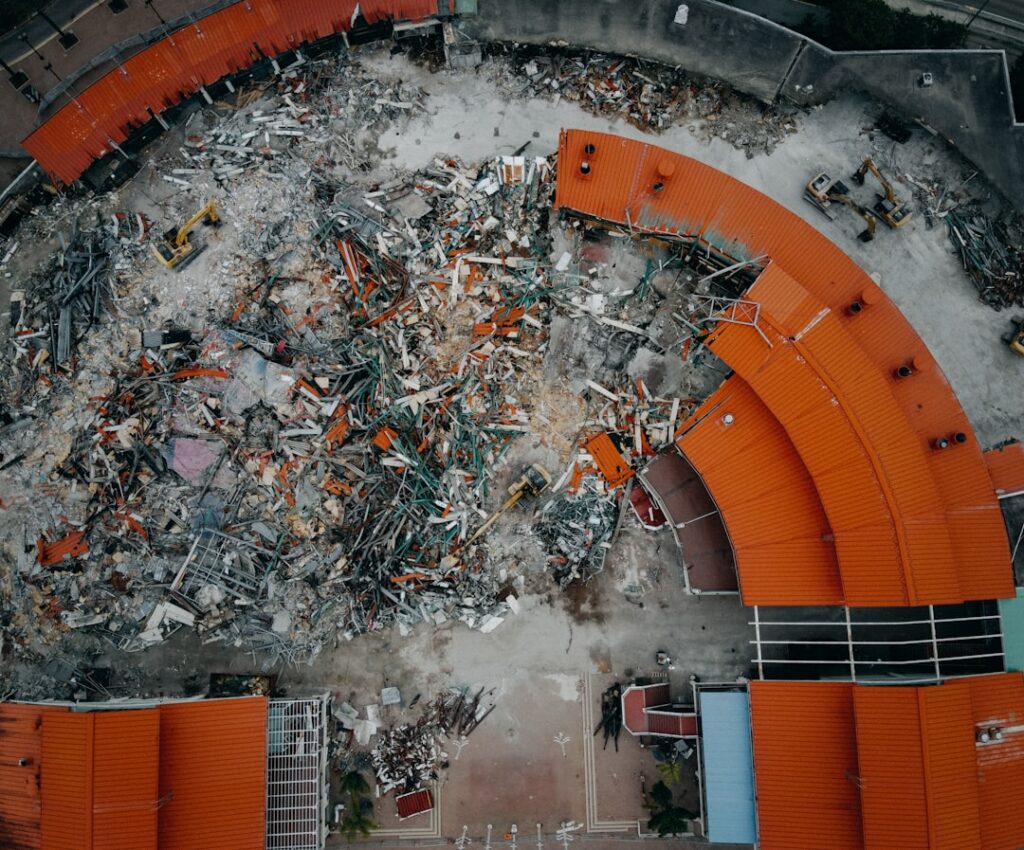
Industrial construction projects must comply with stringent environmental, safety, and building regulations to ensure operational integrity and legal compliance. Overlooking these critical requirements or failing to integrate them into the early stages of planning can result in costly legal hurdles, unexpected project delays, and potential shutdowns. Regulatory oversights can also lead to hefty fines, penalties, or even forced redesigns, all of which can significantly derail construction schedules and inflate budgets.
A failure to address regulatory approvals and compliance standards from the outset can create a ripple effect of delays, as obtaining permits, conducting environmental impact assessments, and ensuring adherence to industry codes can take months—if not years—if not handled proactively. Moreover, non-compliance with safety regulations can lead to worker injuries, liability claims, and reputational damage, further complicating project execution. By integrating regulatory considerations into the design and planning phase, businesses can mitigate risks, streamline approvals, and ensure a smoother construction process without unnecessary legal and financial setbacks.
What Business Owners Gain by Understanding This:
By ensuring that the design meets all local, state, and national regulations, business owners can avoid approval delays, reduce compliance risks, and prevent costly redesigns.
Implementation Strategies
What Happens If This Failure is Ignored:
Failing to meet compliance standards can result in legal action, project shutdowns, expensive modifications, and lost revenue due to prolonged delays.

3. Overlooking Future Scalability & Expansion
Many industrial projects are designed solely to meet immediate operational needs, without accounting for long-term scalability, future growth, and evolving technological advancements. While this short-term approach may seem cost-effective in the initial stages, it often results in significant limitations down the line, forcing businesses to undertake expensive renovations, retrofit outdated infrastructure, or even relocate operations entirely.
A lack of foresight in industrial design can lead to workflow inefficiencies, space constraints, and expansion roadblocks that hinder productivity and disrupt business continuity. As industries evolve with automation, digital integration, and sustainability requirements, facilities that are not built with adaptability in mind may struggle to keep up with changing demands. Inflexible layouts, inadequate utility provisions, and undersized structural elements can make scaling operations a costly and time-consuming endeavor.
By proactively incorporating modular design principles, flexible infrastructure, and future-proofing strategies, businesses can avoid these pitfalls, ensuring their industrial spaces remain efficient, compliant, and adaptable to emerging technologies and market trends. Investing in a forward-thinking design approach not only enhances operational efficiency but also maximizes long-term cost savings and business resilience.
What Business Owners Gain by Understanding This:
A scalable industrial design allows businesses to adapt to evolving demands, incorporate new technology, and expand operations without significant disruptions.
Implementation Strategies
What Happens If This Failure is Ignored:
Ignoring future scalability forces businesses into expensive retrofitting, layout restructuring, and downtime when expansion becomes necessary, delaying growth and profitability.
4. Inefficient Material Flow & Workflow Design
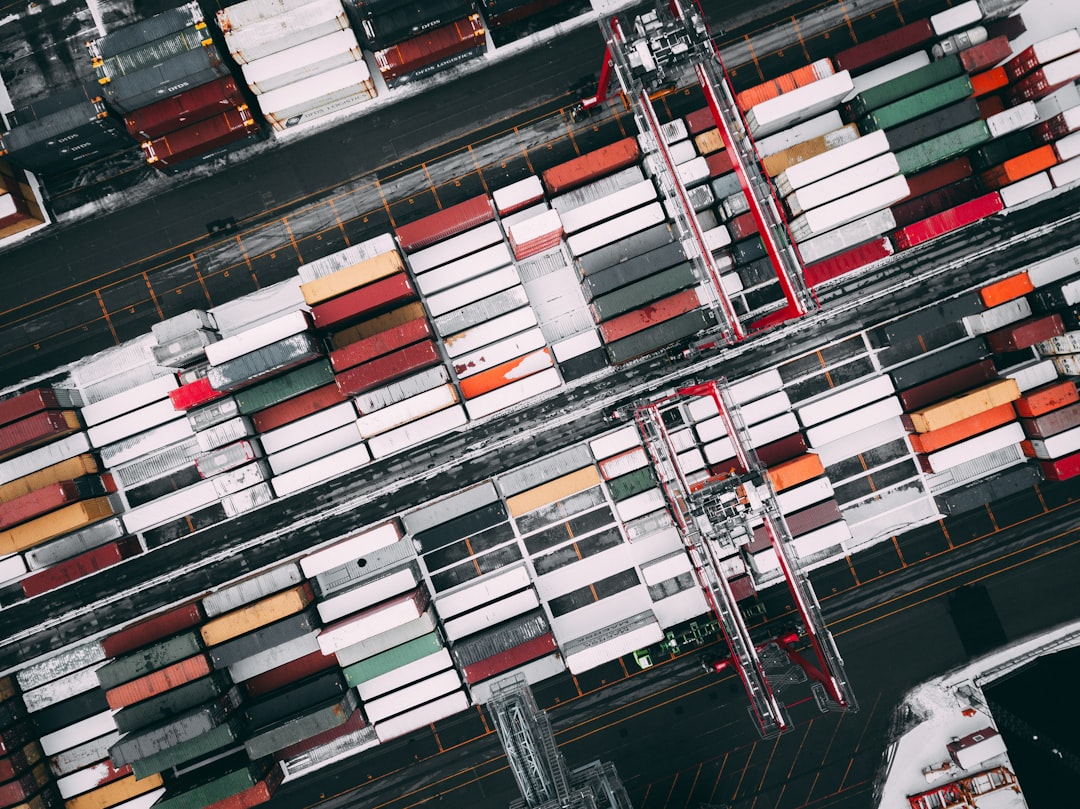
A poorly designed industrial design layout can have far-reaching consequences, leading to inefficient material flow, excessive movement of goods, and unoptimized workflows. These inefficiencies create delays in project execution, inflate operational costs, and reduce overall productivity. When industrial design fails to account for logical sequencing and streamlined logistics, businesses often experience unnecessary downtime, redundant handling of materials, and congestion in critical areas, ultimately disrupting the entire production process.
If materials, equipment, and labor do not move efficiently within the facility due to flawed industrial design, the results can be detrimental to both short-term productivity and long-term profitability. Poor space planning can lead to longer production cycles, increased labor costs, and frequent workflow bottlenecks that slow down operations. Additionally, improper industrial design can cause safety hazards, as overcrowded workspaces and inefficient transport routes heighten the risk of workplace accidents and material damage.
To mitigate these risks, businesses must prioritize strategic industrial design principles that optimize space utilization, ensure smooth transportation of materials, and minimize unnecessary movement. By incorporating lean industrial design strategies, automation-friendly workflows, and efficient storage solutions, industrial facilities can improve overall efficiency, reduce operational costs, and accelerate project timelines, ultimately leading to a more seamless and cost-effective production environment.
What Business Owners Gain by Understanding This:
A streamlined industrial design improves production speed, reduces waste, and enhances overall efficiency, leading to faster project execution and better cost management.
Implementation Strategies
What Happens If This Failure is Ignored:
Ignoring workflow optimization results in disorganized production areas, inefficient labor usage, high transportation costs within the facility, and longer project timelines.

5. Poor Project Management & Execution Strategies
Even the best industrial design plans can fail due to poor project execution, mismanaged schedules, and a lack of clear communication between key stakeholders. Without a well-coordinated approach, even the most meticulously designed projects can face unexpected setbacks that disrupt progress and inflate costs.
A lack of proper coordination between architects, engineers, contractors, and regulatory bodies can result in critical construction errors, excessive rework, budget overruns, and avoidable delays. Misalignment in expectations, overlooked compliance requirements, or last-minute design changes can further complicate timelines, leading to inefficiencies that ripple across the entire project lifecycle. Ensuring seamless collaboration and proactive problem-solving is essential to keeping industrial projects on track and within budget.
What Business Owners Gain by Understanding This:
Effective project management ensures timely execution, controlled costs, and smooth communication among all stakeholders, reducing the risk of unexpected project delays.
Implementation Strategies
What Happens If This Failure is Ignored:
Without proper project oversight, industrial construction projects face scheduling conflicts, labor inefficiencies, and increased rework costs, leading to significant timeline setbacks.
Final Thoughts
For Industrial Visionaries and Business Owners, avoiding industrial design failures is essential to ensuring on-time project completion, cost-effective execution, and long-term operational efficiency.
Key Takeaways:
Ignoring these critical design principles can lead to construction delays, increased costs, compliance issues, and long-term inefficiencies that ultimately hurt the business.
